
Just Listed

Address
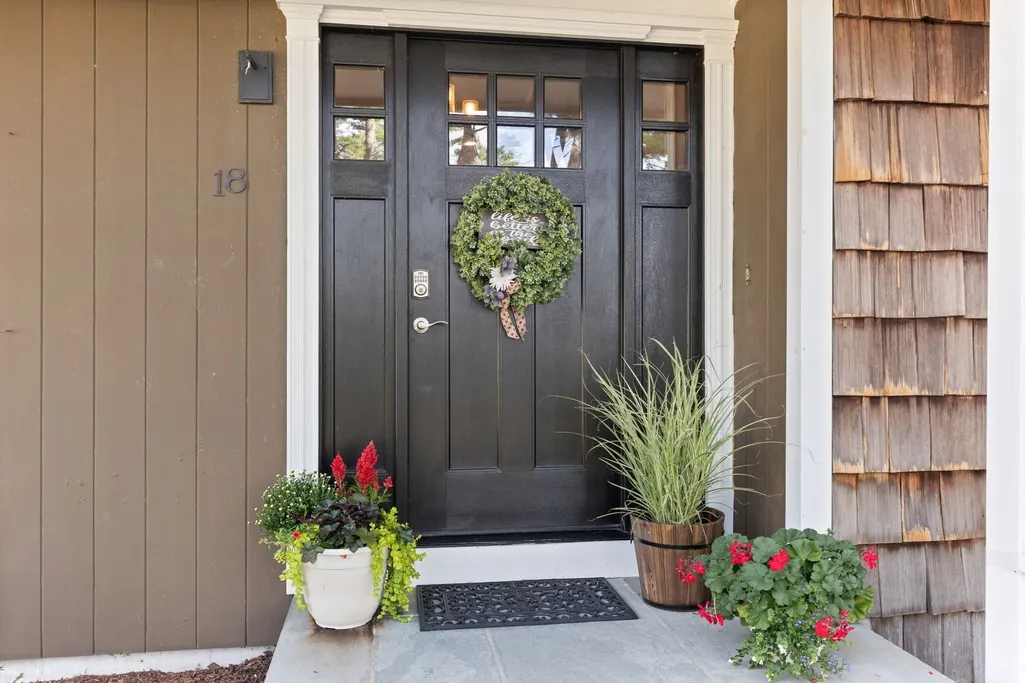
18 Oar & Line Rd, Plymouth, MA
Price
$ 869,900
Property Attributes
- MLS#73579055
- TypeSingle Family
- Listing Status New
- CountyPLYMOUTH
- CityPlymouth
- AreaLong Pond
- NeighborhoodPlymouth Estates
- Zip02360
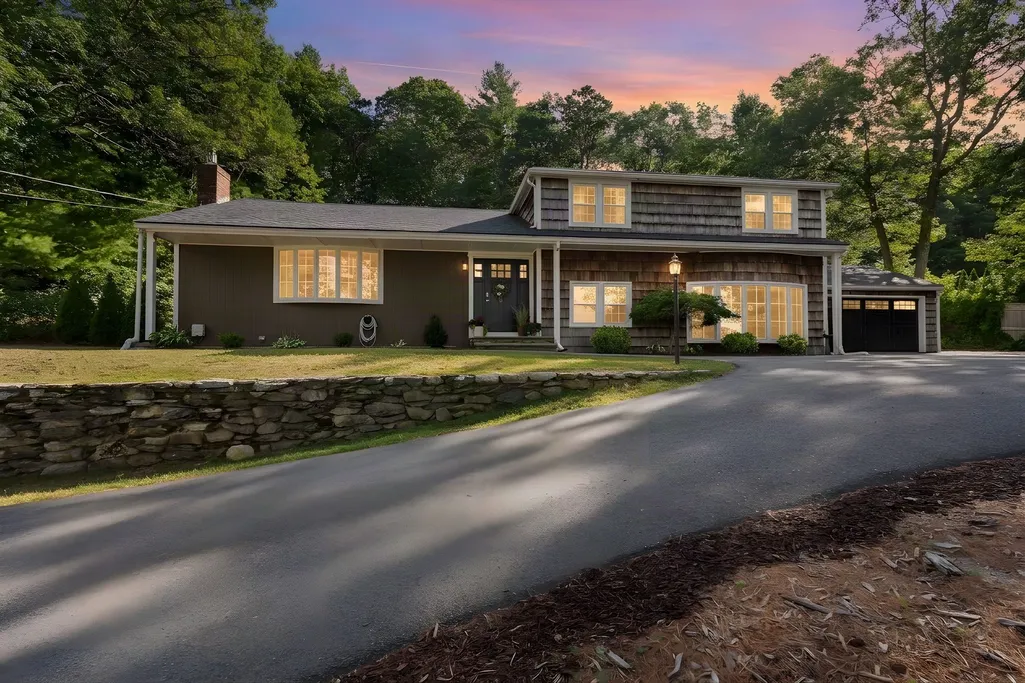
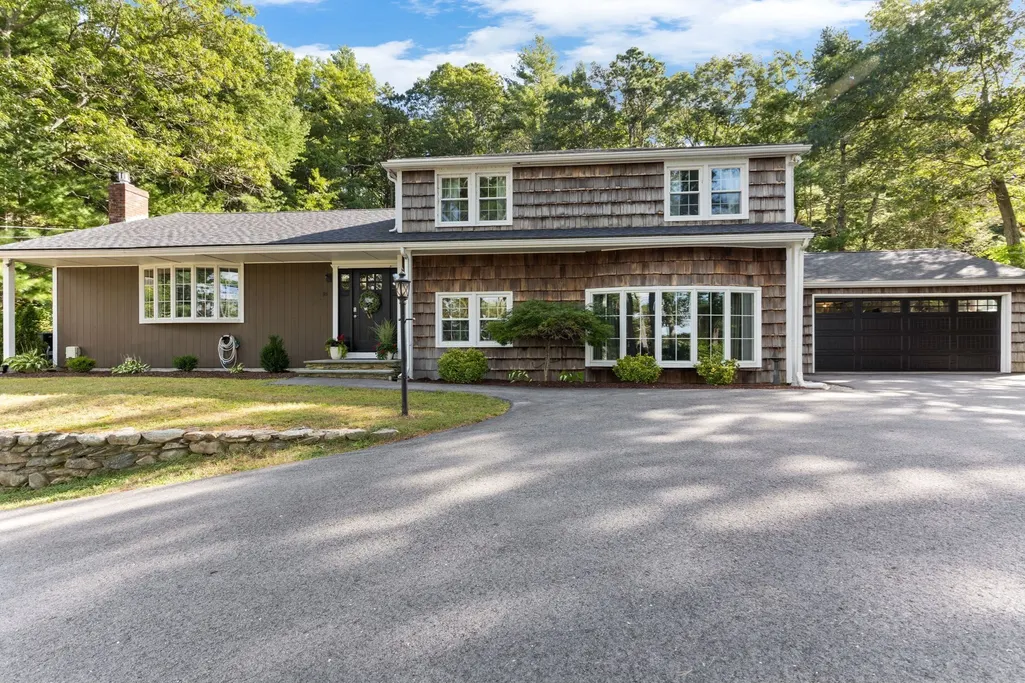
- StyleContemporary,Split Entry
- Year Built1969
- Taxes$ 8777
- Price$ 869,900
- Bedrooms4
- Full Bathrooms2
- Half Bathrooms1
- Sqr Footage3103
- Lot Size0.69 Acres
Data Source:
Massachusetts MLS Property Info Network (MLSPIN)
Property Description
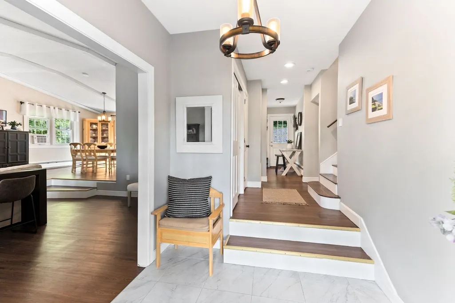
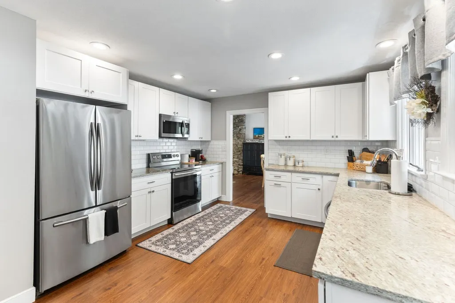
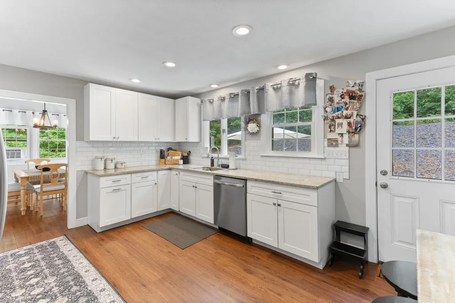
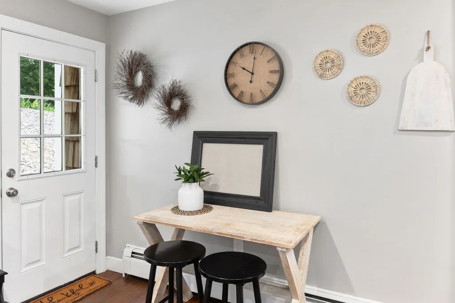
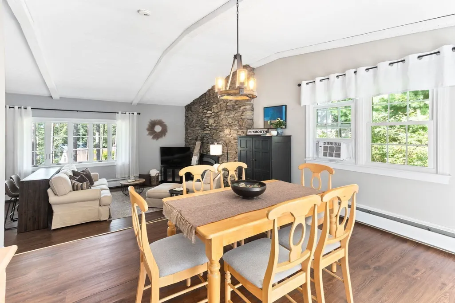
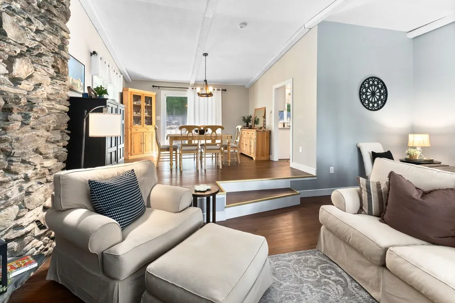
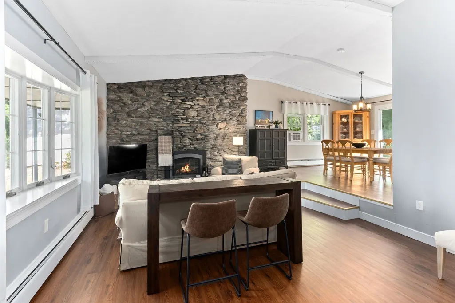
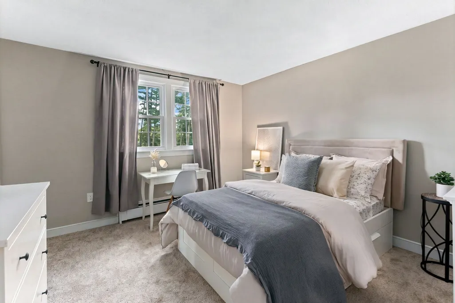
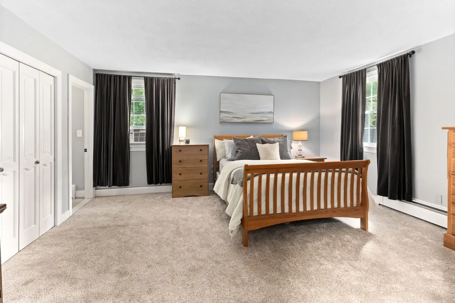
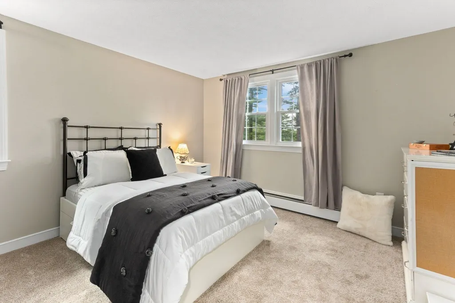
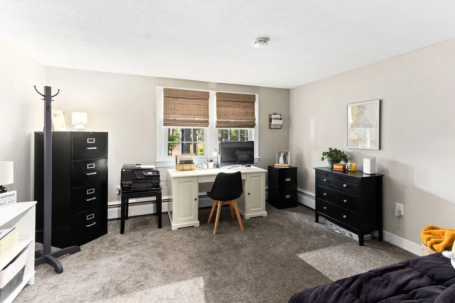
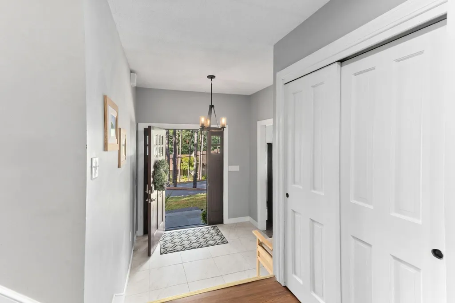
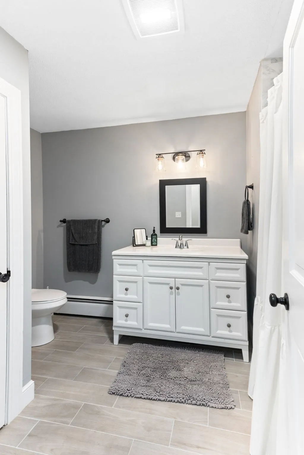
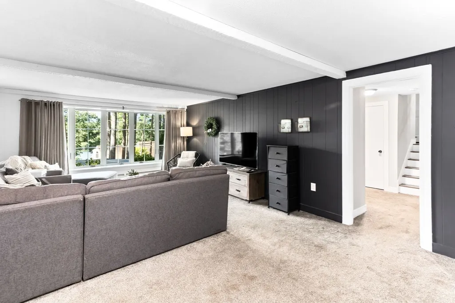
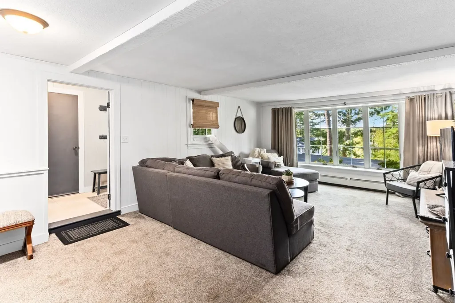
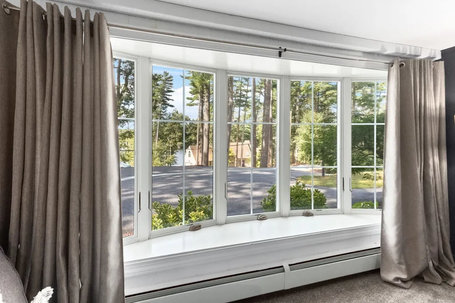
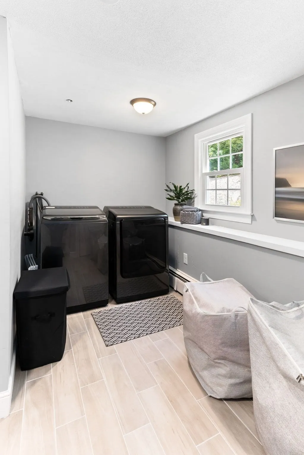
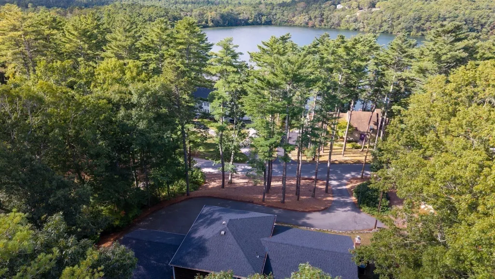
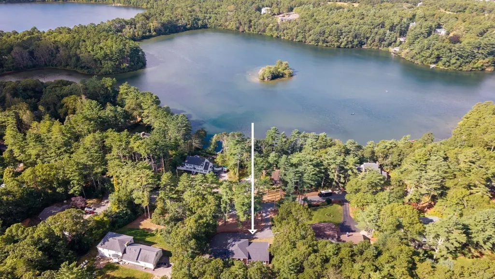
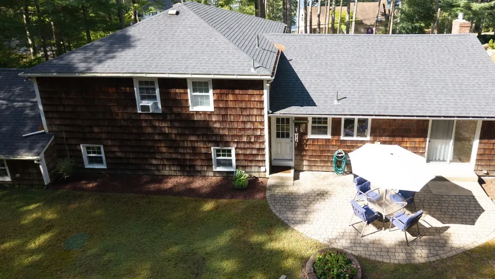
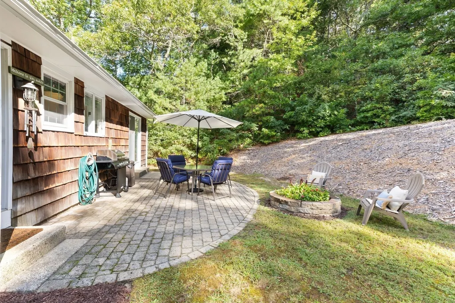
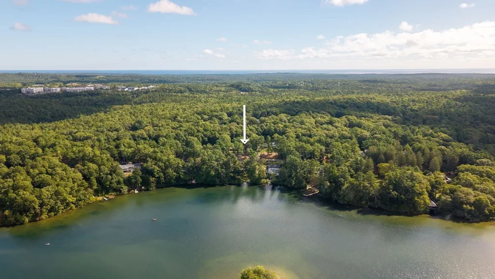
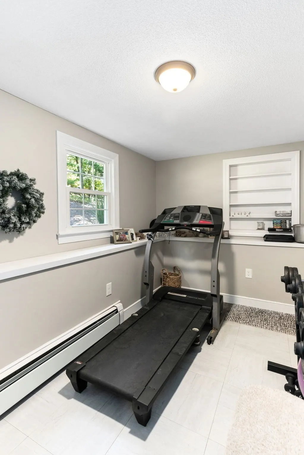
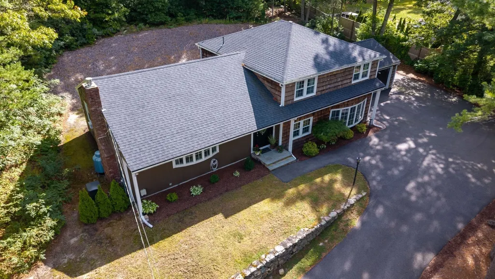
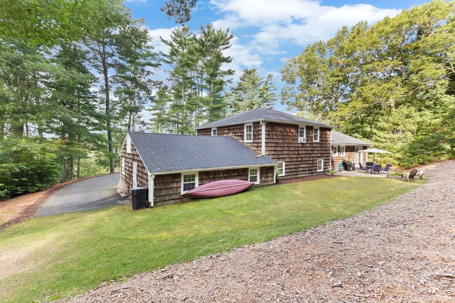
**OH SUN SEPT 20th 11am-1pm** Spectacular & spacious 3100+ sq ft Contemporary Home nestled in the heart of desirable Plymouth Estates. Main floor consists of updated Kitchen w granite counters / stainless appliances; dark simulated wood flooring throughout main level / Living Room features a stunning floor to ceiling stone fireplace (propane) and opens to large Dining Room w slider leading to lush professionally landscaped private yard w patio; Upper Level consists of Primary Suite with full bath and 2 other generously sized bedrooms and additional full bath Lower level features an additional Bedroom or home office - Newer roof (2023) New carpeting in bedrooms and lower level / newer bay windows and newer driveway. The attached two-car garage provides convenience and additional storage. A dedicated laundry room adds to the home's practical design. Discover the exceptional lifestyle awaiting at this Plymouth address and envision your future here w Deeded Beach rights to Long Pond - swim, kayak, paddleboard, fish and motorized craft up to 50hp allowed. Enjoy amenities at Pinehills too! Mins to Route 3
| Price History | |
|---|---|
| 9/17/2026 | Listed $869,900 |
General Features
| Sewer | Private Sewer |
|---|---|
| Heating | Baseboard,Oil |
| Cooling | Window Unit(s) |
| Utilities | for Electric Range,for Electric Dryer,Washer Hookup |
| Roof | Shingle |
| Zoning | RR |
| Garage Spaces | 2 |
| Patio/Porch Features | Enclosed |
| Architectural Style | Contemporary,Split Entry |
| Year Built | 1969 |
| Property Subtype | Single Family Residence |
| Tax Year | 2026 |
| Parcel Number | M:0066 B:0000 L:0003 U:00 |
| Waterfront Features | 1/10 to 3/10 To Beach,Beach Ownership(Association,Deeded Rights) |
| County | Plymouth |
| Property Type | Residential |
| HOA | Yes |
| Subdivision Name | Plymouth Estates |
| Garage Y/N | Yes |
| Waterview | Yes |
| Total Rooms | 9 |
| Full Baths | 2 |
| Status | New |
| Directions | Exit 7 Long Pond to Oar & Line |
| City | Plymouth |
| Disclosures | BUYER/AGENT TO CONFIRM INFORMATION CONTAINED HEREIN /Room sizes are approximate |
| Senior Community Y/N | No |
| MLS Area | Long Pond |
| Lot Size Units | Acres |
| Lot Size Square Feet | 30017 |
| Property Attached Y/N | No |
| Year Built Details | Actual |
| Tax Annual Amount | 8777 |
| Home Warranty Y/N | No |
| Building Area Units | Square Feet |
| Primary Bedroom Level | Second |
| Standard Status | Active |
| Year Built Source | Public Records |
| Tax Assessed Value | 699400 |
| Certified Treated | Unknown |
Interior Features
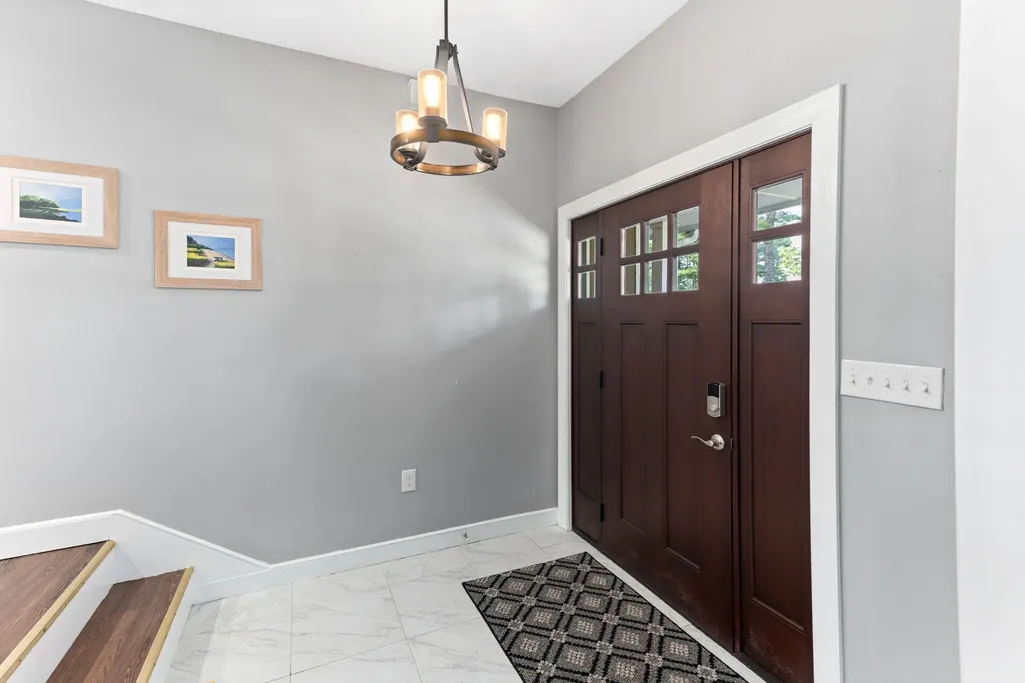
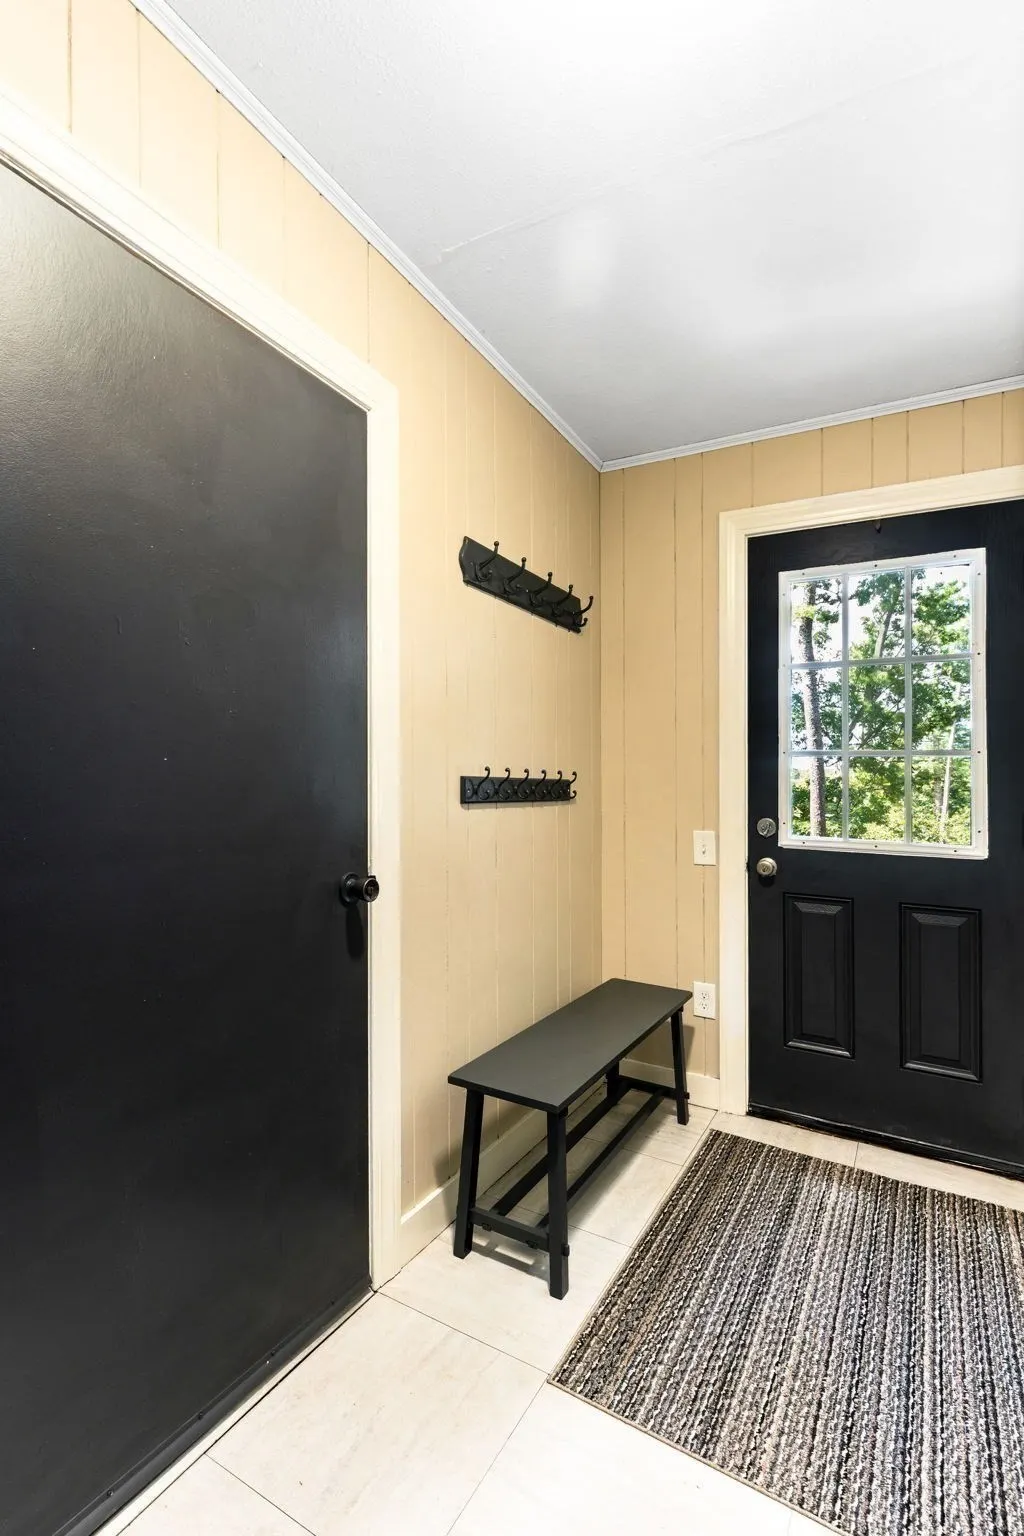
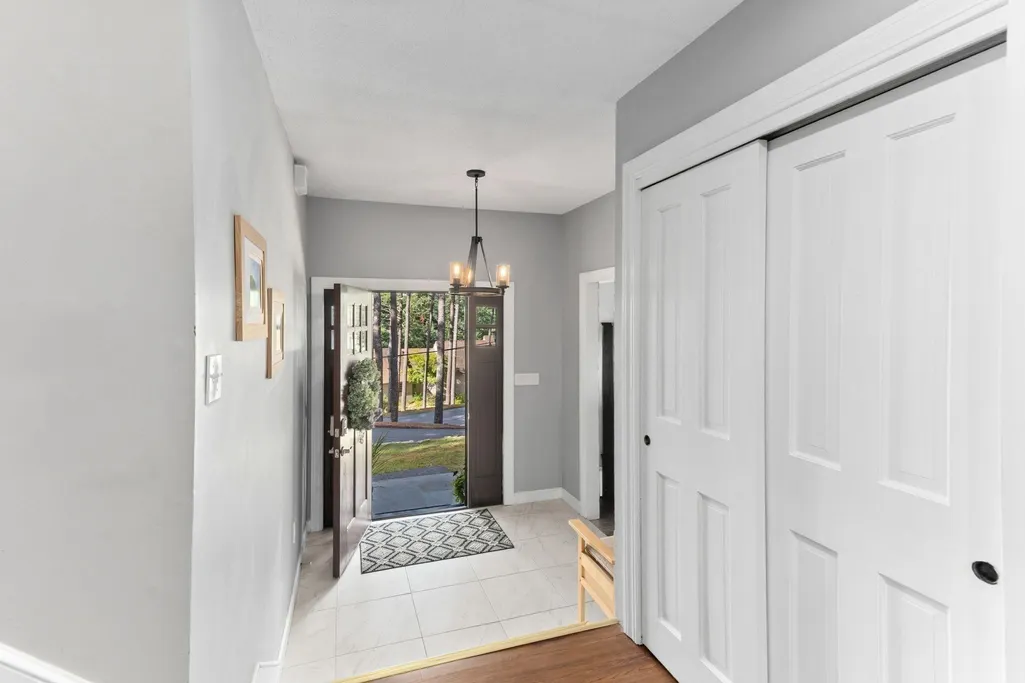
| Interior Amenities | Entrance Foyer |
|---|---|
| Basement | Partially Finished,Interior Entry |
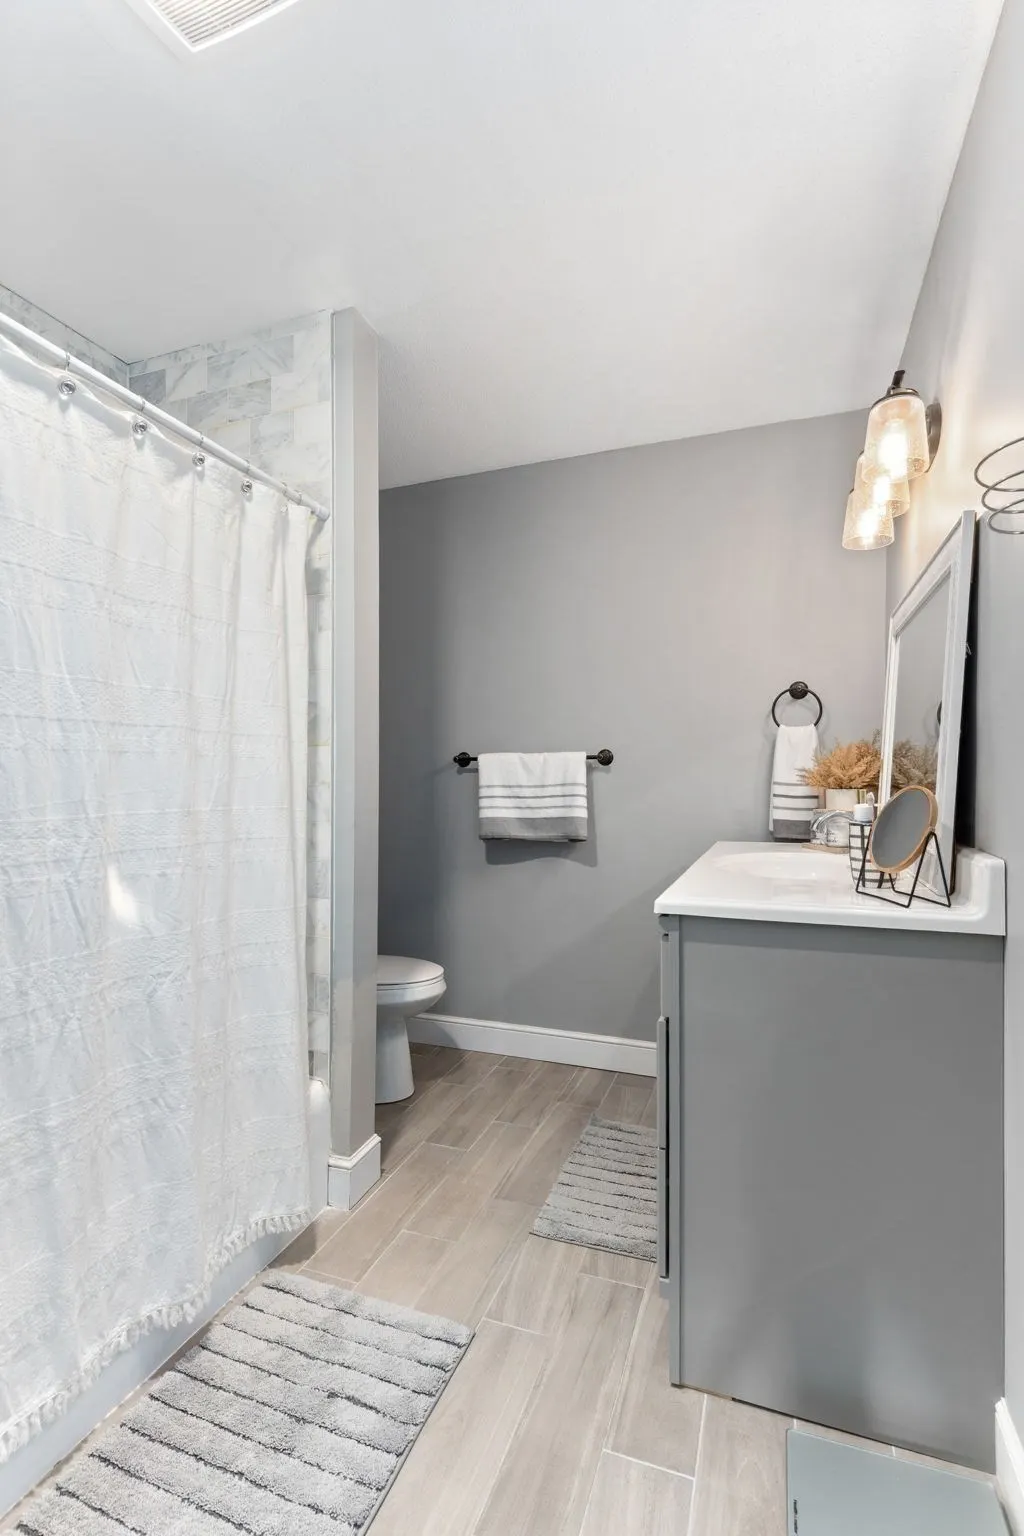
| Flooring | Tile,Vinyl,Carpet |
| Total Fireplaces | 1 |
| Fireplace Features | Living Room |
| Kitchen Level | First |
| Air Conditioning Y/N | Yes |
| Heating Y/N | Yes |
| Fireplace Y/N | Yes |
| Above Grade Finished Area | 3103 |
| Half Baths | 1 |
| Laundry Features | In Basement,Electric Dryer Hookup,Washer Hookup |
| Total Bedrooms | 4 |
| Living Room Level | First |
| LivingAreaSource | Public Record |
| Kitchen Features | Flooring - Vinyl,Window(s) - Bay/Bow/Box,Countertops - Stone/Granite/Solid,Exterior Access,Stainless Steel Appliances |
| Total Baths | 3 |
| Primary Bathroom Features | Yes |
| Living Room Features | Beamed Ceilings,Vaulted Ceiling(s),Flooring - Vinyl,Window(s) - Picture,Open Floorplan |
| Bedroom 4 Features | Flooring - Wall to Wall Carpet |
| Bedroom 3 Features | Flooring - Wall to Wall Carpet |
| Bedroom 2 Features | Flooring - Wall to Wall Carpet |
| Dining Room Features | Beamed Ceilings,Vaulted Ceiling(s),Flooring - Vinyl,Window(s) - Picture |
| Kitchen Area | 180 |
| Kitchen Length | 15 |
| Kitchen Width | 12 |
| Primary on Main | 156 |
| Second Bedroom Length | 12 |
| Second Bedroom Width | 13 |
| Bedroom 3 Area | 144 |
| Bedroom 3 Length | 12 |
| Bedroom 3 Width | 12 |
| Bedroom 4 Area | 156 |
| Bedroom 4 Length | 13 |
| Bedroom 4 Width | 12 |
| Dining Room Area | 13 |
| Dining Room Width | 15 |
| Family Room Area | 336 |
| Family Room Length | 14 |
| Living Room Area | 368 |
| Living Room Length | 23 |
| Living Room Width | 16 |
| Primary Bedroom Area | 225 |
| Primary Bedroom Features | Flooring - Wall to Wall Carpet |
| Primary Bedroom Length | 15 |
| Primary Bedroom Width | 15 |
| Family Room Width | 24 |
| Family Room Level | Basement |
| Family Room Features | Flooring - Wall to Wall Carpet,Window(s) - Picture,Exterior Access |
| Dining Room Level | First |
| Dining Room Area | 195 |
| Bedroom 4 Level | Basement |
| Bedroom 3 Level | Second |
| Second Bedroom Level | Second |
| Bathroom 1 Level | Second |
| Bathroom 2 Level | Second |
| Bathroom 3 Level | Basement |
Exterior Features
| Exterior Amenities | Patio - Enclosed |
|---|---|
| Parking Features | Paved Drive |
| Lot Features | Wooded |
| Water Source | Private |
| Total Parking | 10 |
| Lot Size Area | 0.69 |
| Foundation Details | Concrete Perimeter |
| Spa | No |
| Building Area Total | 3103 |
| Lot Size Acres | 0.69 |
| Waterfront Y/N | No |
| Covered Spaces | 2 |
| Road Frontage Type | Public |
Amenities
- Foreclosure
- Views
- Short Sale
- New Construction
- Adult 55+
- Lease To Own
- No HOA Fees
- Furnished
- Primary On Main
- Air Conditioning
- Seller Finance
- Green
- Fixer Upper
- Horse
- Golf
- Fireplace
- Deck
- Garage
- Basement
- Pool
Property vs Single Family Average in 02360
Price
Taxes
Year Built
 Massachusetts MLS Property Info Network (MLSPIN) - The property listing data and information set forth herein were provided to MLS Property Information Network, Inc. from third party sources, including sellers, lessors and public records, and were compiled by MLS Property Information Network, Inc. The property listing data and information are for the personal, non commercial use of consumers having a good faith interest in purchasing or leasing listed properties of the type displayed to them and
 IDX information is provided exclusively for consumers personal, non-commercial use and may not be used for any purpose other than to identify prospective properties consumers may be interested in purchasing. Information is deemed reliable but is not guaranteed. © 2026 State-Wide Multiple Listing Service. All rights reserved.
 The data relating to real estate for sale on this website appears in part through the SMARTMLS Internet Data Exchange program, a voluntary cooperative exchange of property listing data between licensed real estate brokerage firms, and is provided by SMARTMLS through a licensing agreement. Listing information is from various brokers who participate in the SMARTMLS IDX program and not all listings may be visible on the site. The property information being provided on or through the website is for the
